Room Arranger

Room Arranger

· v10.3.4 Free

Room Arranger is 3D room / apartment / floor planner with simple user interface. Once you get the basics, you can draw whatever ...

 System Requirements
  • Intel, 64-bit processor
  • OS X 10.8 or later

Description

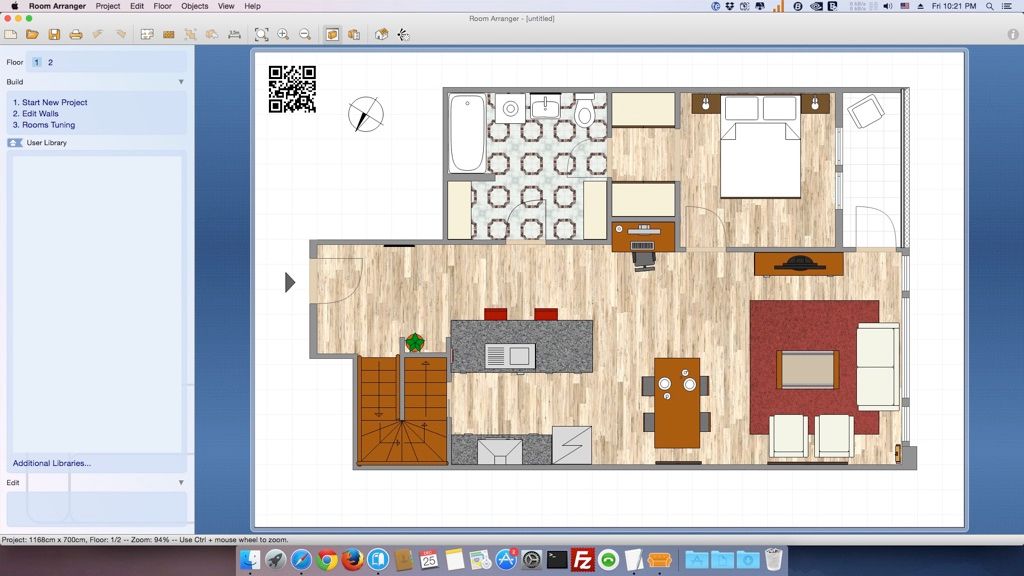
Room Arranger  is 3D room, apartment, floor planner with simple user interface. Once you get the basics, you can draw whatever you imagine. While having a wide library of objects, you can easily create your own piece of furniture.


Room Arranger can show your project in 3D. It uses the VRML standard for it. So you can put an interactive 3D scene on your web.


Everybody needs something different. Every piece of equipment is special.


We are not able to put everything into Room Arranger. But you can quickly and easily design all your special objects on your own in it. Some contributed to our On-line object library and shared their work.


The program can also be used in the variety of other areas – garden architecture, housing development (houses as objects), Webdesign…

WHAT’S NEW

Version 10.3.4:

• Release notes were unavailable when this listing was updated.

REQUIREMENTS

• Intel, 64-bit processor

• OS X 10.8 or later

ScreenShots

If you are using Adblocker!! Please support this website by adding us to your whitelist. Ads are what helps us bring you premium content! Or read this to know how you can support us. Thank you!


Size

– 48.9MB

Previous Versions

✓ Checked against source material

Editor-checked details

Editor: macv.net Editorial Team · Last reviewed: 2026-08-07
macOSmacOS 10.8 or later
Apple SiliconRosetta 2
Intel MacCompatible
Why we recommend it

Recommended for home renovation, office moves, exhibit/garden layouts and quickly explaining space to non-designers. Use: site measurements/error notes; lock units; calibrate underlay; close exterior walls; openings/fixed equipment; circulation/swing clearances; true furniture envelopes; layers/naming; object/area tables; option copies; 3D walk-through; measure scaled PDF/PNG; archive RAP, underlay, libraries, manifest and hashes. Prove one room and one 1:50 sheet before expanding. Compare Live Home 3D for residential visualisation, SketchUp for architectural concepts, Archicad/Vectorworks for BIM delivery, AutoCAD for precise 2D and Sweet Home 3D for free furnishing. Site measurements, manufacturer specifications and local codes remain authoritative.

Pros

  • Room Arranger is compact and approachable, using walls, rooms, openings, furniture and custom compound objects for quick homes, offices, gardens and simple sites. Object dimensions, colours, textures, rotation and height are editable; built-in/online/user libraries reduce repeated drawing. Layers, labels, object listings and room-area statistics support option and purchasing discussions. Multiple floors and 3D walk-throughs help non-specialists understand layouts, while scaled tiled printing, crop marks, PNG and clipboard output suit field review. Calibrated underlays support existing-condition tracing; light RAP files, autosave and project merging suit iteration. Registration is non-subscription and includes future releases.

Cons

  • It is a layout planner, not BIM, construction documentation, structural/MEP, code checking, precision CAD, photoreal rendering or a real-time engine. Wall assemblies, schedules, engineering properties, collisions and regulations need professional validation. Areas depend on closed wall endpoints, while underlays depend on manual calibration; wrong units/scale distort everything. Library objects are approximate envelopes, not manufacturer dimensions or installation clearances. VRML web output is dated and usually unsupported directly by modern browsers. This older Intel build relies on Rosetta on Apple silicon and future OS compatibility is uncertain. RAP is proprietary, so teams also need PDF/PNG, object tables and measurement evidence. High-resolution 100% output can consume substantial memory.

Installation steps

  1. The listed 10.3.4 package requires 64-bit Intel and OS X 10.8+; validate it through Rosetta 2 on Apple silicon. Drag the app from DMG to Applications and confirm launch permission. Measure wall lengths, openings, ceiling height, furniture envelopes and clearances, then lock metric/imperial units. For a PDF/image underlay, crop and calibrate against one known dimension before locking it. Prove one room first: closed wall endpoints, thickness, area, object dimensions/rotation/height, layers and 3D view, then add floors. Enable autosave, keep incremental RAP copies and test scaled printing, PNG, object-list and VRML/web exports.

Uninstallation steps

  1. Before removal, preserve current/incremental read-only RAP files; export high-resolution PNG, dimensioned/scaled PDF proofs, object/room statistics and, when needed, the complete web/VRML set (index.html, Image2D.png, Image3D.wrl, library.wrl). Archive underlays, textures, custom/additional RAL libraries, fonts, measurements, units/scale, floor relationships, print settings and registration; create manifest/SHA-256. Verify a known dimension in PDF/PNG and inspect wall joins, openings, clearances, areas, storey heights and 3D viewpoints. Published web output requires every linked file. Back up Documents/config projects and libraries before deleting the app. Recent files, online libraries and web pages are not source backups.

Common errors and fixes

  1. If room area is missing or walls leak, wall start/end coordinates must connect exactly; thickness is not used for the room boundary, so use coordinate picking. If an underlay is inaccurate, recalibrate with a known length rather than treating screenshot DPI as scale. For wrong 1:50/1:100 print, use 100% export/print and verify orientation, margins, tiling, crop marks and any printer “fit” scaling; measure the proof. If high-resolution export runs out of memory, disable 100% or output regions/layers. Floating/intersecting 3D objects require height, side-view, storey elevation, rotation and wall-transparency checks. Modern browsers often lack VRML plug-ins; deliver 2D PNG reliably and keep all WRL/library files together. For Rosetta launch trouble reinstall Rosetta, check permissions and test copies.

What changed in this version

  1. The listed version is 10.3.4. The surviving official version-10 help confirms RAP projects, multiple floors, layers, user/additional object libraries, labels, object lists, unit conversion, autosave, tiled scaled printing, PNG, VRML and web-page export. It does not provide a complete itemised 10.3.4 changelog, so these established capabilities are not mislabelled as additions and the current higher major version is not cited. Treat 10.3.4 as a version-10 maintenance build; regression-test the same RAP copy for wall joins, areas, object dimensions, 3D, print scale, images and the complete web/VRML file set.

Alternatives

Screenshots

Room Arranger 截图