Room Arranger

Room Arranger

· v10.3.4 無料

Room Arranger は、シンプルなユーザーインターフェースを備えた 3D ルーム/アパート/フロアプランナーです。基本操作を覚えれば、ご想像のすべてを描画できます……

 システム要件
  • Intel, 64-bit processor
  • OS X 10.8 or later

概要

Room Arranger は、シンプルなユーザーインターフェースを備えた 3D ルーム・アパート・フロアプランナーです。 基本操作を覚えれば、ご想像のすべてを描画できます。 豊富なオブジェクトライブラリを備えつつ、独自の家具も簡単に作成可能です。 Room Arranger では、プロジェクトを 3D で表示できます。 その際には VRML 標準が採用されており、インタラクティブな 3D シーンをウェブ上に配置することができます。 誰もが異なるニーズを持ち、機器や設備もそれぞれ個性的です。 Room Arranger にすべてのものを収録することは不可能ですが、特殊なオブジェクトを素早く簡単に自作できます。 一部のユーザーは、当社のオンラインオブジェクトライブラリへ作品を投稿し、他のユーザーと共有しています。

また、このプログラムはガーデンアーキテクチャ、住宅開発(建物をオブジェクトとして扱う)、Webデザインなど、さまざまな分野でも活用可能です。

バージョン 10.3.4 の新機能:本リスト更新時点ではリリースノートが公開されていません。

必要環境:Intel 64 ビットプロセッサ、macOS 10.8 以降。

スクリーンショット

広告ブロッカーをご利用の場合、当サイトをホワイトリストに登録してご支援ください。広告収入こそが、高品質なコンテンツ提供を支える原動力です!または、こちらの案内をご覧になり、ご支援方法をご確認ください。ありがとうございます!

サイズ:48.9MB

以前のバージョン

✓ 出典資料を確認済み

編集部確認情報

編集者: macv.net Editorial Team · 最終確認日: 2026-08-07
macOSmacOS 10.8 or later
Apple SiliconRosetta 2
Intel Mac対応
おすすめする理由

home renovation、office move、exhibit/garden layout、non-designer 説明に勧めます。site measurement/error → unit lock → underlay calibrate → wall close → opening/fixed equipment → clearance → true furniture envelope → layer/name → object/area table → option copy → 3D → scaled PDF/PNG measure → RAP+underlay+library+manifest/hash archive。1 room と 1:50 proof を先に確認。residential は Live Home 3D、concept は SketchUp、BIM は Archicad/Vectorworks、2D は AutoCAD、free は Sweet Home 3D と比較し、site/manufacturer/code を優先します。

長所

  • compact で学びやすく wall、room、opening、furniture、custom object で home/office/garden を素早く計画できます。object size/color/texture/rotation/height、library、layer、label、object list、area statistics が比較と購入検討に有用。multi-floor/3D walk-through、scaled tiled print、crop mark、PNG/clipboard、calibrated underlay、light RAP、autosave、project merge を備え、registration は subscription ではありません。

短所

  • layout planner で BIM、construction docs、structure/MEP、code check、precision CAD、photoreal render ではありません。area は closed wall、underlay は manual calibration に依存し unit/scale error が全体を歪めます。library object は approximate で manufacturer dimension/clearance ではありません。VRML は modern browser 非対応。old Intel/Rosetta build の future OS は不確実。RAP は proprietary のため PDF/PNG/object table/measurement も必要で、100% high-res は memory を使います。

インストール手順

  1. 掲載版 10.3.4 は Intel 64-bit、OS X 10.8+ で、Apple silicon は Rosetta 2 app として検証します。DMG から Applications へ移動。wall、opening、ceiling、furniture envelope、clearance を実測し metric/imperial を固定します。PDF/image underlay は known dimension で calibrate して lock。1 room で closed endpoint、wall thickness、area、object size/rotation/height、layer、3D を確認して multi-floor へ進みます。autosave、incremental RAP、scaled print、PNG、object list、VRML/web export を試します。

アンインストール手順

  1. 削除前に current/incremental RAP、high-res PNG、scaled/dimensioned PDF、object/room statistics、必要なら index.html+Image2D.png+Image3D.wrl+library.wrl を保存します。underlay、texture、custom/additional RAL、font、measurement、unit/scale、floor、print、registration、manifest/SHA-256 を収集。PDF/PNG の known dimension と wall join、opening、clearance、area、height、viewpoint を確認します。Documents/config を backup してから削除し、recent/online/web を source backup としません。

よくあるエラーと解決策

  1. room area/wall leak は wall start/end coordinate を正確に接続し、thickness は boundary に含まれないため coordinate picker を使います。underlay は known length で再 calibrate。1:50/1:100 print は 100%、orientation、margin、tile、crop mark、fit scaling を確認し実測します。high-res memory error は 100% off/分割。3D object は height、side view、floor elevation、rotation。VRML は modern browser plugin がないため 2D PNG と全 WRL/library files を保ちます。Rosetta/permission も確認します。

今回の更新内容

  1. 掲載版は 10.3.4。公式 version-10 help は RAP、multi-floor、layer、user/additional library、label、object list、unit conversion、autosave、tiled scaled print、PNG、VRML、web export を確認できますが、完全な 10.3.4 changelog はありません。既存 feature を新規とはせず higher major version も記載しません。maintenance build として同じ RAP で wall join、area、object size、3D、print scale、image、web/VRML set を回帰確認します。

代替ソフト

ArchiCAD
ArchiCAD
ArchiCAD は、設計が洗練され、機能が充実したクロスプラットフォーム CAD アプリケーションで、建築家がプロジェクトに集中して作業できる、干渉のないデザイン環境を提供します……
26.0.0.3001
AutoCAD 2024
AutoCAD 2024
Autodesk AutoCAD 2024 は、世界をリードする 2D・3D CAD ツールの一つであり、設計および文書作成向けのソフトウェアです。これにより、あなたは周囲の世界を設計・形成できます……
24.3.61.182
Live Home 3D Pro
Live Home 3D Pro
Live Home 3D Pro は Live Interior 3D の後継製品であり、Mac 上で夢のマイホームを簡単に設計・作成できる、強力かつ直感的な住宅設計ソフトウェアです……
4.12.1
SketchUp Pro 2026.3
SketchUp Pro 2026.3
SketchUp は、使い方が簡単な 3D モデリングソフトウェアで、3D で世界を探索できます。わずか数個のシンプルなツールを使えば、住宅、小屋、デッキ、増築部分、木工プロジェクト、さらには宇宙船に至るまで、さまざまな 3D モデルを作成できます……
26.2.242
Sweet Home 3D
Sweet Home 3D
Sweet Home 3D は、使いやすいインテリア設計アプリケーションで、2D の住宅平面図を作成し、その上に家具を配置することができます……
7.5.5
VectorWorks 2022 SP3
VectorWorks は現在、Mac 向けで最も売れている CAD ソフトウェアであり、Windows 向けでは業界標準です。80 ヶ国以上で 40 万人を超えるユーザーを擁し...

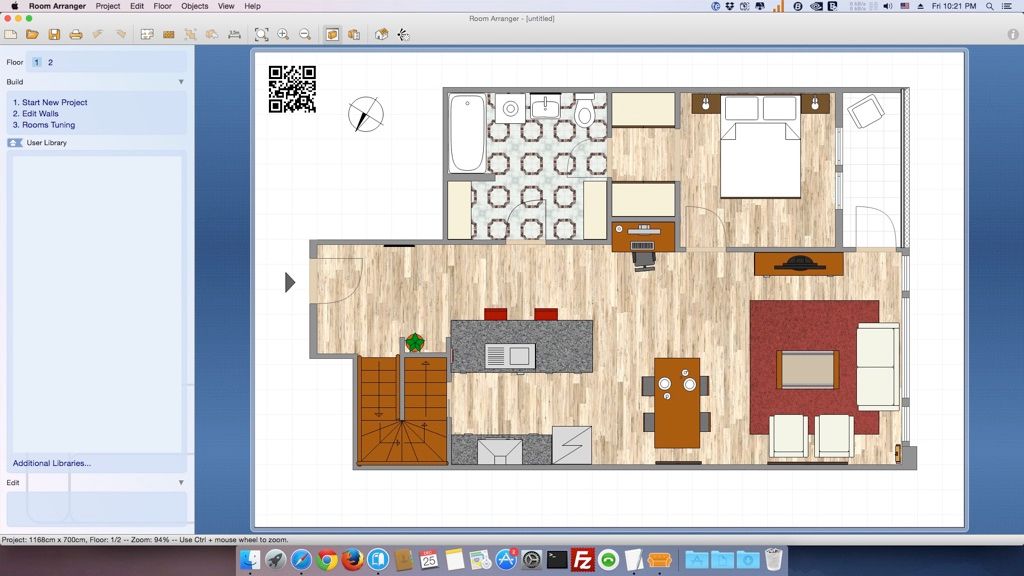
スクリーンショット

Room Arranger 截图